
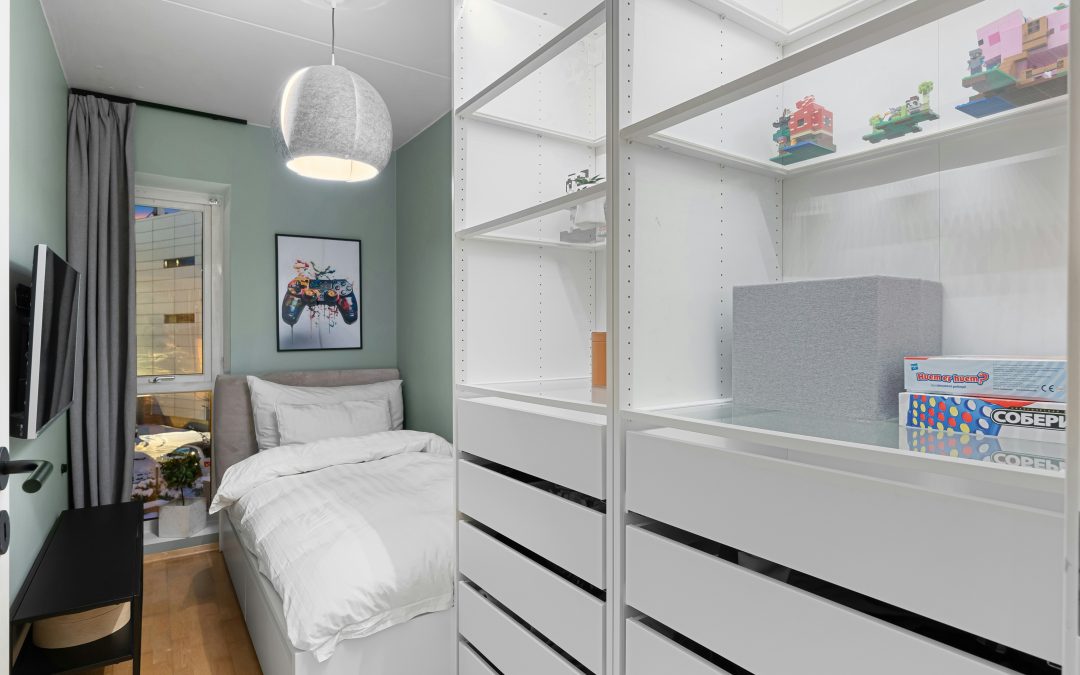
Living in a small home doesn’t mean you have to sacrifice comfort or functionality. If you’re running out of space, expanding your home with a smart room addition can make a huge difference. Many homeowners wonder how to increase square footage without overwhelming their property or breaking the bank. That’s why exploring room addition ideas for small homes is essential. From adding extra bedrooms to creating a multifunctional living area, thoughtful planning can transform your home into a more spacious and enjoyable space.
According to the National Association of Home Builders, adding a well-designed room can increase your home’s value by up to 20 percent, making it a practical investment as well as a functional upgrade.
Vertical Additions: Make Use of Height
When space is limited, building upwards is often the smartest solution. A second-story addition can provide:
- Extra bedrooms or a guest suite
- Home offices or study areas
- Loft-style living spaces
Vertical additions are ideal for small homes because they maximize the existing footprint without reducing outdoor space. With careful planning, you can maintain the home’s aesthetics while adding significant square footage. Consider roofline design, structural support, and access via stairs when exploring this option.
Extend Existing Rooms
Sometimes, the simplest solution is to extend an existing room. Popular options include:
- Expanding the living room: Create a more open area for family gatherings.
- Enlarging the kitchen: Add an island, pantry, or additional counter space.
- Growing the master bedroom: Incorporate a sitting area or walk-in closet.
Room extensions can be designed to flow naturally with the rest of the house, maintaining a cohesive look. Sliding doors, large windows, or glass walls can make the expanded space feel even bigger.
Add a Sunroom or Conservatory
Sunrooms are a fantastic room addition idea for small homes because they:
- Bring in natural light
- Offer versatile space for dining, relaxing, or working
- Connect indoor and outdoor living areas
Sunrooms are often easier and more cost-effective to add than full-scale room extensions, yet they provide a feeling of openness and expand usable living space. Using energy-efficient windows and insulated walls ensures year-round comfort.
Utilize the Basement or Attic
Converting underused areas like the basement or attic can be an effective way to add a functional room without altering your home’s exterior footprint. Popular conversions include:
- Basement: Entertainment rooms, gyms, or guest suites
- Attic: Home offices, extra bedrooms, or craft areas
These spaces often require some upgrades such as insulation, flooring, and lighting, but they offer a practical solution for adding space without expanding the property.
Outdoor Room Additions
If indoor space is limited, consider creating functional outdoor areas that feel like an extension of your home. Options include:
- Deck or patio with a roof: Perfect for dining, lounging, or entertaining
- Screened-in porch: Enjoy the outdoors while staying protected from insects and weather
- Small garden room or greenhouse: Ideal for hobbyists or plant enthusiasts
Outdoor additions enhance the living area, boost curb appeal, and make your home feel larger without major structural changes.
Multi-Functional Spaces
For small homes, multi-functional rooms are a game-changer. Think about spaces that serve more than one purpose:
- Guest room/home office combo with a Murphy bed or sofa bed
- Dining area/entertainment space with foldable tables or seating
- Playroom/reading nook for families with kids
Designing versatile rooms ensures that every square foot is used efficiently while keeping the home uncluttered.
Planning and Permits
Before starting any room addition, proper planning is crucial. Steps to consider include:
- Budgeting: Determine the cost of construction, materials, and permits.
- Hiring professionals: Architects, contractors, and designers can optimize the layout and ensure structural safety.
- Checking zoning and building codes: Confirm that your project complies with local regulations to avoid fines or delays.
- Considering long-term needs: Plan a room that remains functional as your lifestyle changes.
Proper planning ensures your room addition is safe, functional, and adds value to your home.
Conclusion
When thinking about room addition ideas for small homes, the key is creativity and smart planning. Whether you build upwards, extend an existing room, convert a basement or attic, or create outdoor living spaces, there are many ways to expand your home without sacrificing style or functionality.
By focusing on multi-purpose designs, natural light, and seamless integration with existing spaces, you can make your small home feel spacious, modern, and comfortable. With the right approach, a well-planned room addition not only enhances your living environment but also increases your home’s value and enjoyment for years to come.
Small homes don’t have to feel cramped. By exploring these innovative room addition ideas, you can maximize space, improve daily living, and create a home that works perfectly for you and your family.