
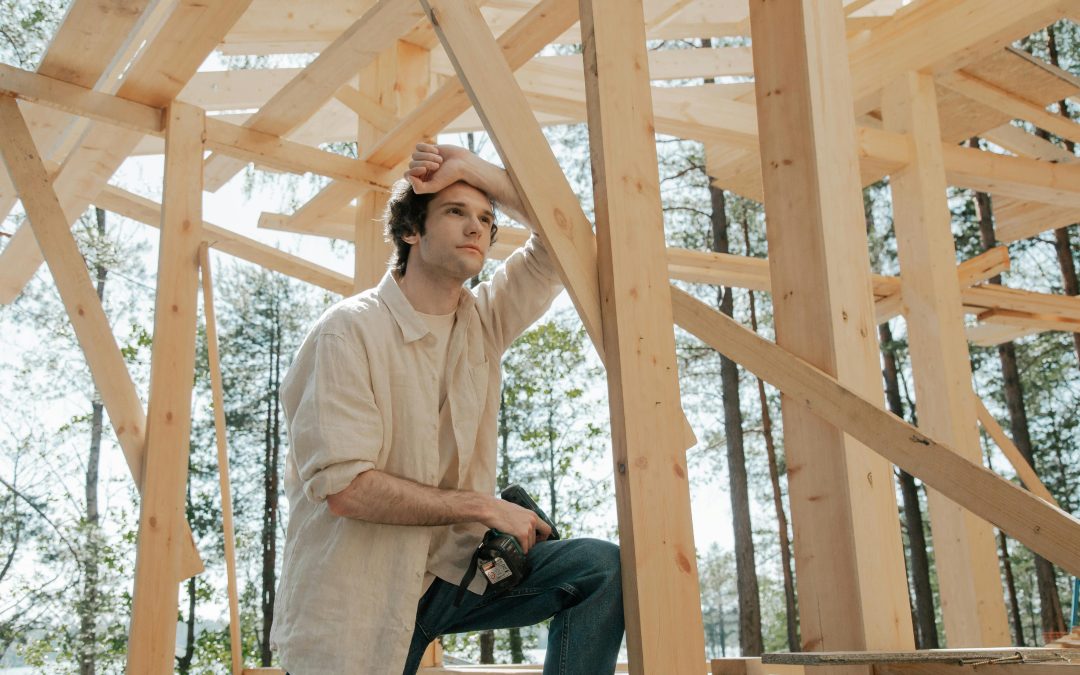
When you walk into a well-built home, you might notice the finishes first, like paint, flooring, or lighting. But what really determines how long that home will stand strong is something you usually never see: the structural frame. It is the hidden skeleton that supports everything else.
That is why builders and engineers pay close attention to structural framing techniques that make residential construction projects more durable. Good framing is what keeps homes stable during storms, prevents long-term settling issues, and ensures the building can handle years of wear and environmental stress.
According to the American Wood Council, properly engineered framing systems can significantly improve a home’s resistance to wind and seismic forces, especially when modern construction standards are followed consistently across load-bearing structures.
Let’s break down how framing techniques directly impact durability and what makes some homes stronger and longer-lasting than others.
Why Structural Framing Matters in Home Construction
Structural framing is essentially the framework that supports the entire building. It includes walls, floors, roofs, and everything that carries weight.
If the framing is weak or poorly designed, problems can include:
- Wall cracking
- Uneven floors
- Roof sagging
- Reduced storm resistance
- Long-term structural failure
On the other hand, strong framing creates a stable foundation for everything else in the home.
This is why structural framing techniques that make residential construction projects more durable are so important in modern building design.
Platform Framing for Stability and Strength
One of the most common residential framing methods is platform framing.
In this technique, each floor is built as a separate platform before the next level is added.
Benefits include:
- Improved structural stability
- Easier construction process
- Better fire resistance between floors
- Strong load distribution
Each level acts as a solid base for the next, which helps reduce structural shifting over time.
Platform framing is widely used in modern homes because it balances strength and efficiency.
Advanced Load-Bearing Wall Design
Load-bearing walls are essential because they carry the weight of the structure above them.
Modern framing techniques improve these walls by:
- Using engineered studs for consistent strength
- Adding reinforced headers above openings
- Aligning walls vertically across floors
- Distributing loads evenly to the foundation
When load paths are properly designed, weight flows smoothly through the structure, reducing stress points.
This is one of the key reasons structural framing techniques that make residential construction projects more durable focus heavily on load distribution.
Engineered Wood Products for Consistency
Traditional lumber can vary in strength and quality due to natural differences in wood.
Engineered wood products solve this problem by offering:
- Greater uniformity
- Higher load capacity
- Reduced warping or twisting
- Improved dimensional stability
Common engineered materials include:
- Laminated veneer lumber (LVL)
- Glulam beams
- Oriented strand board (OSB)
These materials are designed for predictable performance, which increases overall structural reliability.
Cross Bracing for Lateral Stability
Homes are not only affected by vertical weight but also by horizontal forces like wind and seismic activity.
Cross bracing helps resist these forces by forming diagonal supports within the frame.
Benefits include:
- Reduced wall movement
- Improved resistance to wind pressure
- Better earthquake performance
- Increased structural rigidity
Without proper bracing, homes can shift or sway under strong external forces.
Metal Connectors and Reinforcement Hardware
Modern construction often uses metal connectors to strengthen joints between framing components.
These include:
- Hurricane ties
- Joist hangers
- Anchor bolts
- Structural brackets
These connectors help secure framing members tightly together, reducing the risk of separation during extreme weather conditions.
They are especially important in areas prone to high winds or seismic activity.
Proper Spacing and Alignment Techniques
Even small errors in spacing can weaken an entire structure.
Professional framing ensures:
- Consistent stud spacing
- Accurate alignment of beams and walls
- Proper load distribution
- Minimal structural stress points
Common stud spacing is typically 16 or 24 inches on center, depending on design requirements.
Precision in spacing ensures that weight is distributed evenly throughout the structure.
Roof Framing for Long-Term Durability
The roof is one of the most stress-sensitive parts of a home.
Modern roof framing techniques include:
- Truss systems for even load distribution
- Ridge beam reinforcement
- Engineered roof supports
- Improved connection to wall frames
Trusses are especially popular because they are pre-engineered for strength and consistency.
A well-framed roof helps prevent sagging, leaks, and structural fatigue over time.
Foundation Integration for Structural Integrity
A strong frame must be properly connected to a strong foundation.
Key techniques include:
- Anchor bolts securing walls to concrete
- Proper sill plate installation
- Moisture barriers between foundation and framing
- Load path alignment from roof to ground
When the frame and foundation work together, the entire structure becomes more stable.
This integration is a major factor in structural framing techniques that make residential construction projects more durable.
Moisture Protection in Framing Design
Moisture is one of the biggest threats to structural integrity.
Framing techniques help reduce moisture damage through:
- Pressure-treated lumber in key areas
- Vapor barriers
- Proper ventilation gaps
- Elevated framing in flood-prone zones
Preventing moisture intrusion helps avoid wood rot, mold growth, and long-term weakening of structural components.
Energy Efficiency Through Better Framing
Modern framing techniques also improve energy efficiency.
This includes:
- Advanced framing methods that reduce thermal bridging
- Better insulation placement within wall cavities
- Sealed framing systems that reduce air leaks
Efficient framing not only strengthens the structure but also reduces long-term energy costs.
Common Mistakes in Poor Framing Work
When framing is not done correctly, problems can appear years later.
Common mistakes include:
- Improper load distribution
- Weak or missing connectors
- Inconsistent stud spacing
- Use of low-quality materials
- Poor alignment with foundation
These issues often lead to costly repairs and reduced home lifespan.
Why Skilled Framing Improves Home Value
Strong framing is not just about safety. It also impacts resale value.
Homes with high-quality framing tend to:
- Pass inspections more easily
- Require fewer structural repairs
- Maintain better long-term condition
- Attract more confident buyers
Buyers may not see the framing, but they feel its effects in the home’s stability and durability.
Modern Building Codes and Framing Standards
Building codes have evolved to improve structural safety.
Today’s standards ensure:
- Minimum load-bearing requirements
- Wind and seismic resistance guidelines
- Material quality regulations
- Safety compliance for all framing systems
Following these standards is essential for long-lasting construction.
Conclusion
A home is only as strong as its frame. While finishes and design create the visual appeal, the structural framework determines how well the home stands the test of time.
Understanding structural framing techniques that make residential construction projects more durable helps homeowners, builders, and investors appreciate the importance of strong foundations, precise engineering, and quality materials.
From load-bearing walls and engineered wood to cross bracing and metal connectors, every detail plays a role in long-term durability.
A well-framed home is not just built to look good today. It is built to remain safe, stable, and valuable for decades to come.