
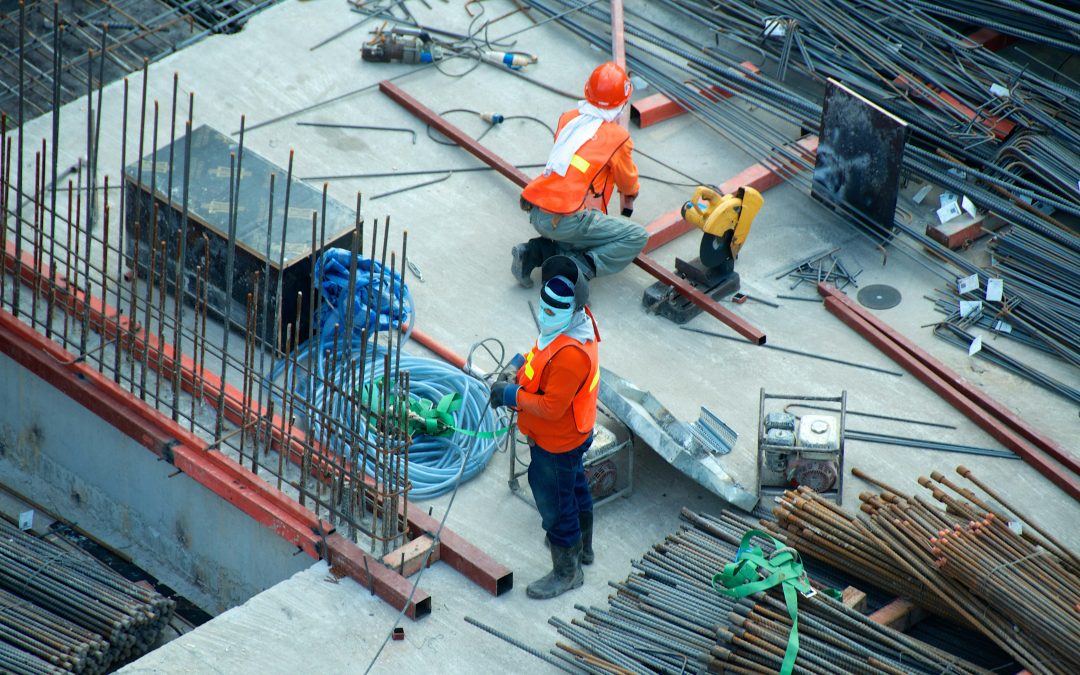
If you’re planning to build a house or even just adding a room, chances are you’ve heard the term rebar placement in footing tossed around by contractors or engineers. It might sound like a small detail, but trust me—getting it right is one of the most important steps in the entire construction process.
Let’s break it down in simple terms so you understand what it means, why it matters, and how to do it correctly (or check that your builder is doing it right).
First, What Is Footing and Why Is It Important?
The footing is the very bottom part of a building’s foundation. It spreads the weight of the structure evenly across the soil to prevent sinking or shifting. Think of it like a snowshoe—it spreads out pressure to keep things stable.
But concrete alone isn’t enough. That’s where rebar comes in.
What Is Rebar and Why Is It Placed in Footings?
Rebar, short for reinforcing bar, is made of steel and is used to reinforce concrete. Concrete is strong under pressure (compression), but not so great with pulling or bending forces (tension). Rebar adds the needed strength to prevent cracking or failure.
So when we talk about rebar placement in footing, we’re talking about putting steel reinforcement in just the right position inside the concrete base—before it gets poured.
Why Does Rebar Placement in Footing Matter?
Improper placement can lead to:
- Cracked foundations
- Uneven settling
- Long-term structural issues
- Costly repairs
And let’s be honest, nobody wants their new home to shift or sink just a few years down the line.
According to the American Concrete Institute (ACI), incorrect rebar placement is one of the top reasons for foundation failure—often because it’s either too close to the soil or not placed at the right height in the concrete.
How Rebar Should Be Placed in Footing: A Simple Guide
1. Correct Cover (Spacing from Edges)
Rebar should be placed at least 3 inches away from the soil or formwork. This protects the steel from moisture and corrosion.
2. Rebar Size and Quantity
Most residential footing designs use #4 or #5 bars (½ inch to ⅝ inch thick). Typically, two horizontal bars are placed near the bottom of the footing.
3. Use of Chairs or Spacers
Don’t just lay rebar on the ground. Use rebar chairs or concrete bricks to lift the bars to the proper height before pouring concrete.
4. Proper Overlap (Splicing)
When bars need to be joined, they should overlap at least 40 times their diameter (e.g., 20 inches for a #5 bar). This ensures continuous strength.
5. Secure with Wire
Tie rebar together using rebar tie wire so it stays in place when concrete is poured.
Common Mistakes to Avoid
- Placing rebar directly on soil – leads to rust and weak bonding with concrete
- Incorrect spacing – reduces the strength of the entire footing
- Not following local codes – building inspectors will often check this before allowing the next phase of work
- No overlap where needed – weak joints in the footing can lead to foundation cracks
Do I Always Need Rebar in Footings?
In short, yes—almost always. Some small garden sheds or temporary structures might get away with a plain concrete base, but for anything involving a house or permanent building, rebar is non-negotiable. Most local building codes require it, and it’s just smart practice.
Final Thoughts: Don’t Overlook This Critical Step
So now you know: rebar placement in footing might not be the flashiest part of building a house, but it’s absolutely one of the most important.
If you’re a homeowner overseeing construction, don’t be afraid to ask your contractor how they’re handling rebar placement. And if you’re doing it yourself—take your time, use spacers, tie your bars securely, and always check your local building code.
Your foundation literally depends on it.